2HB - 2HB
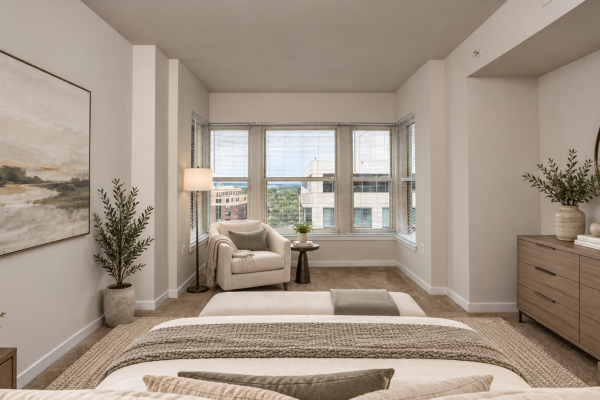
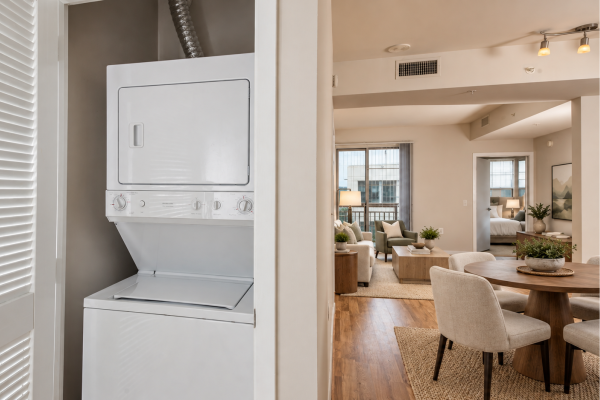
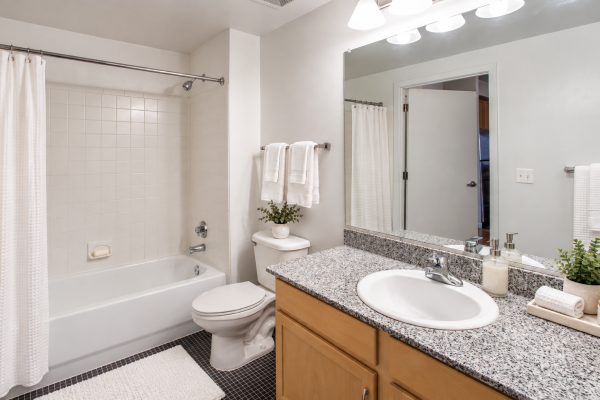
Explore the 2HB in 30 Seconds
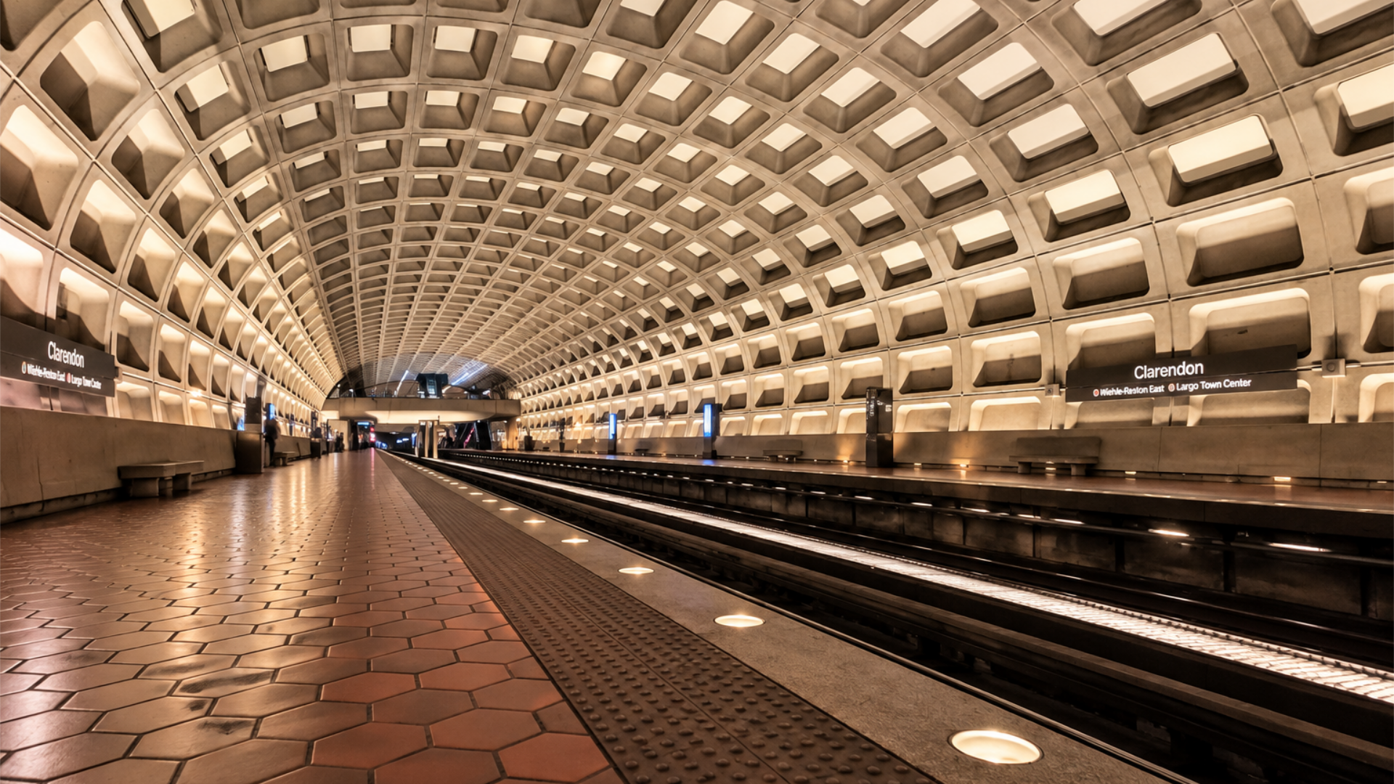
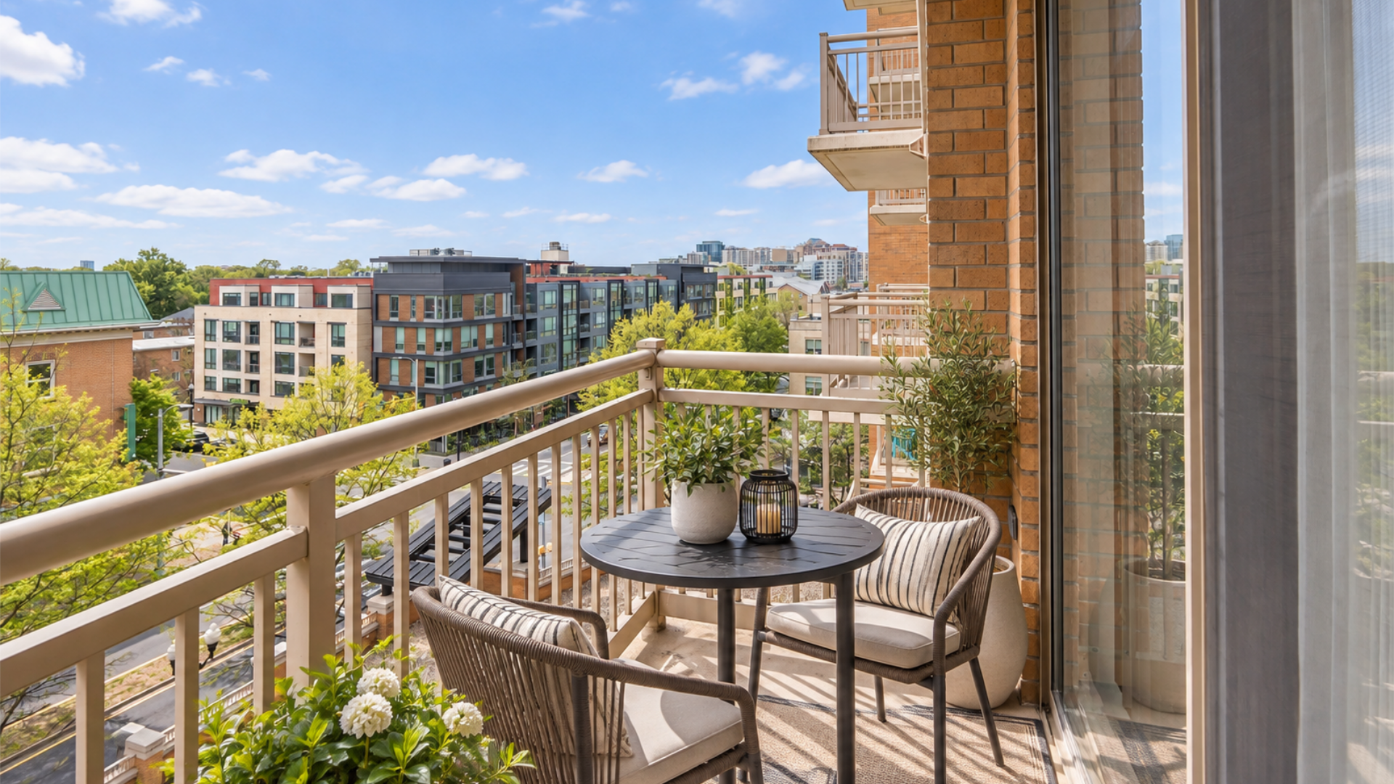
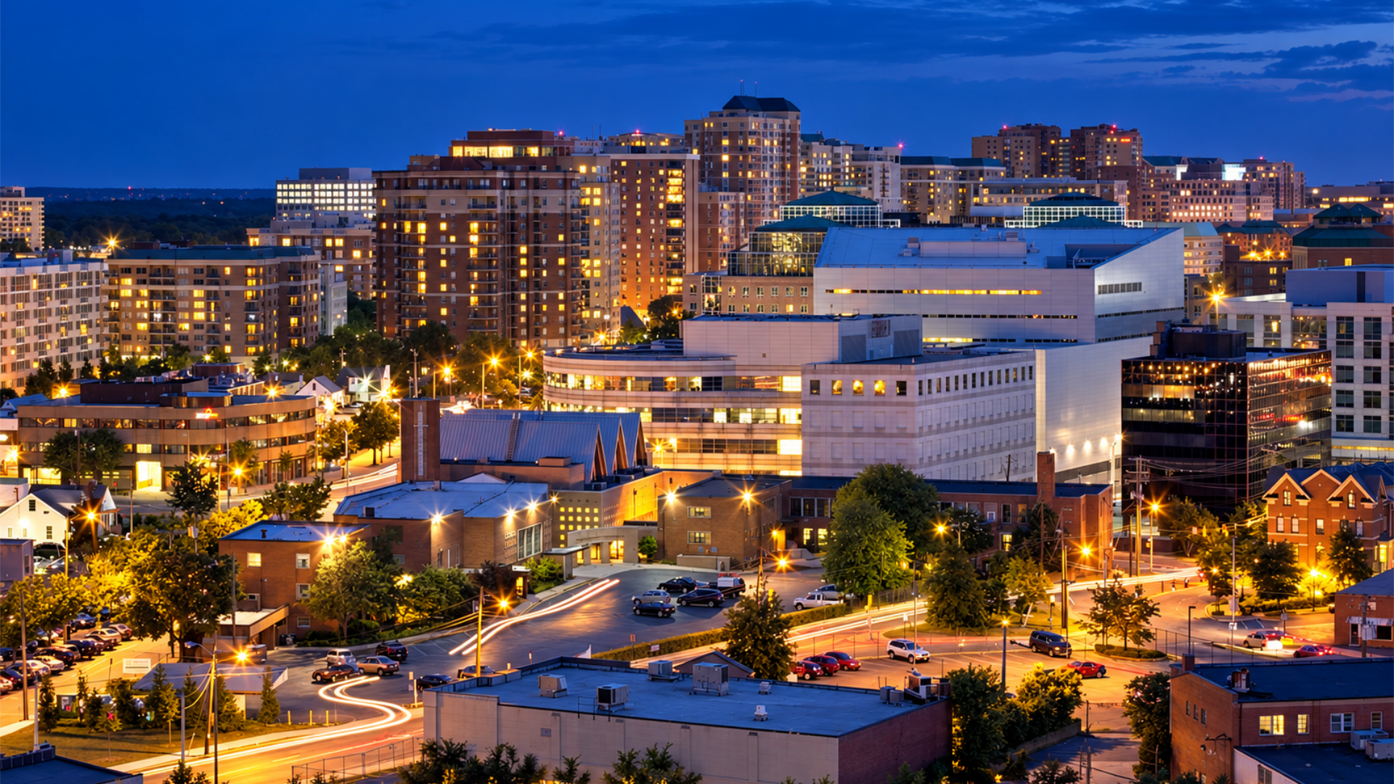
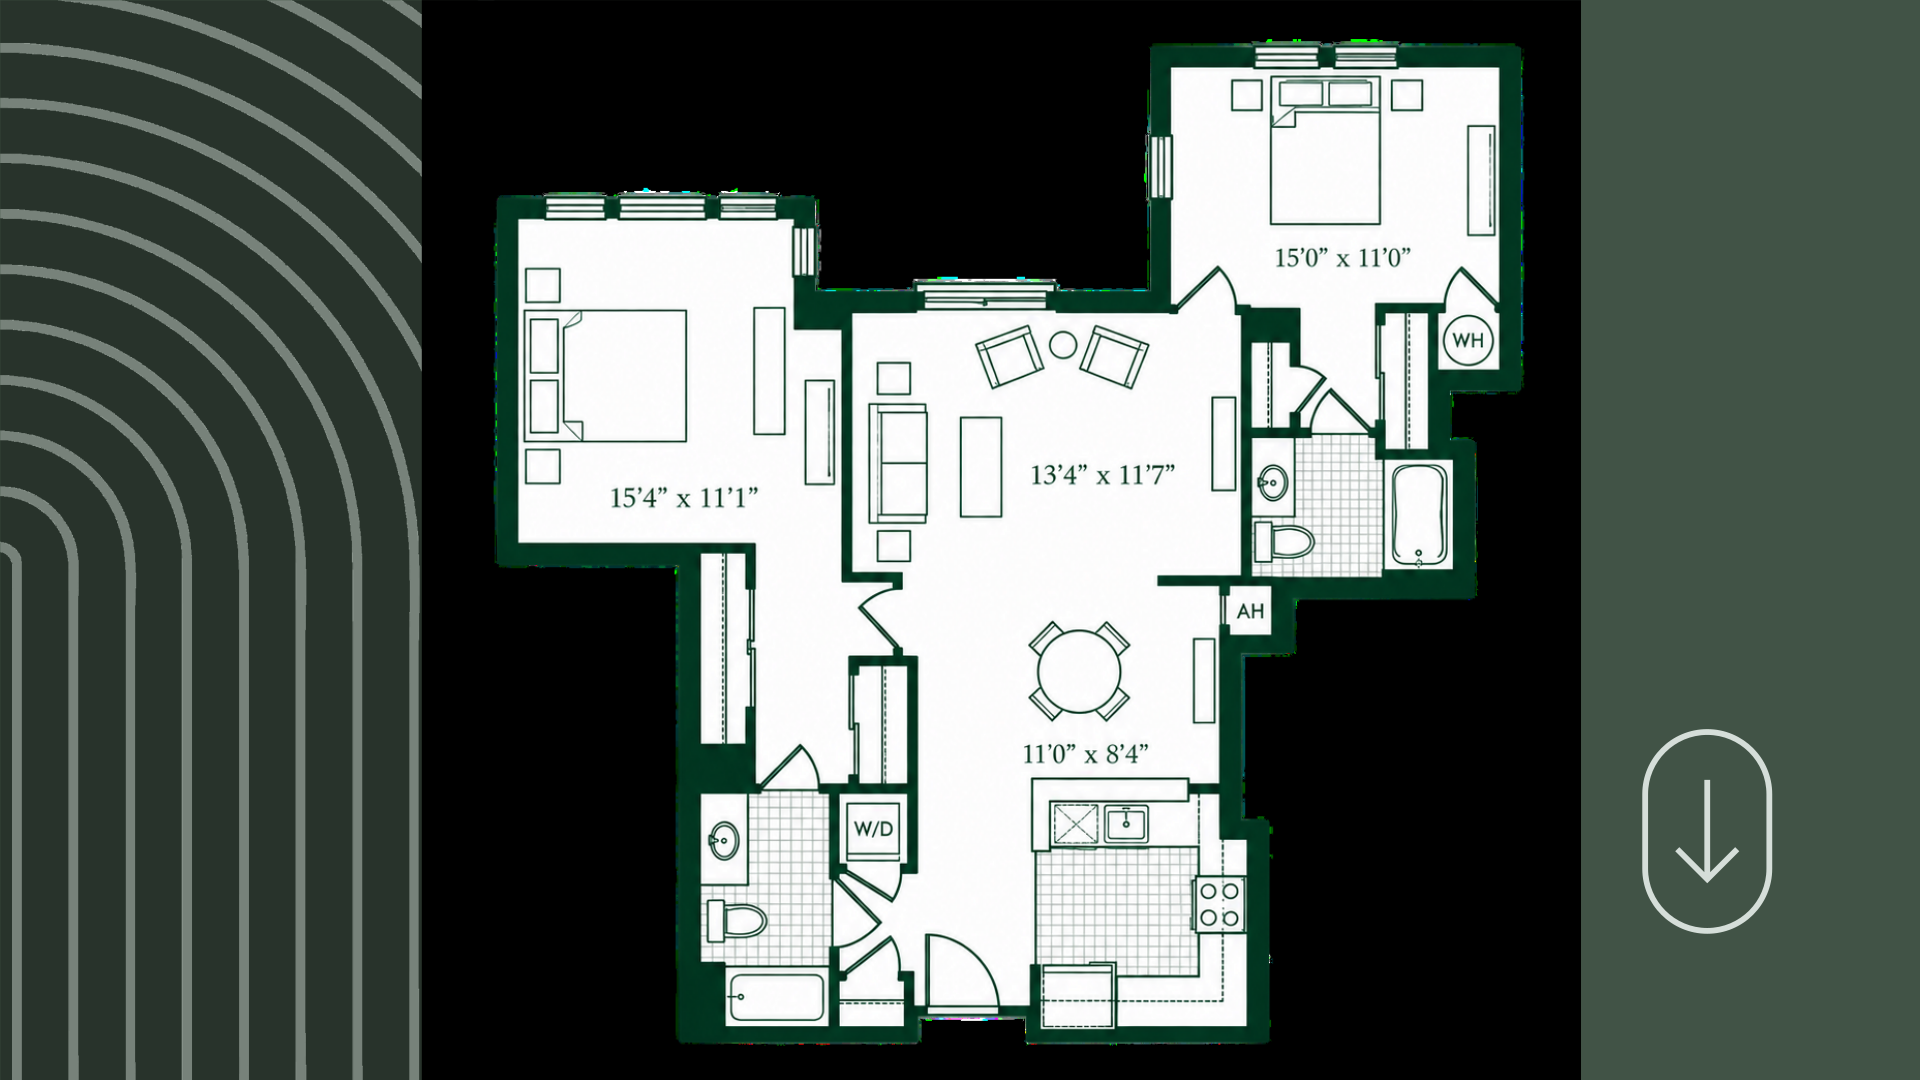
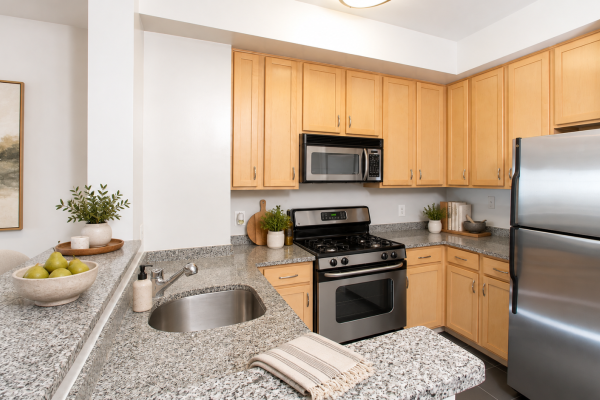
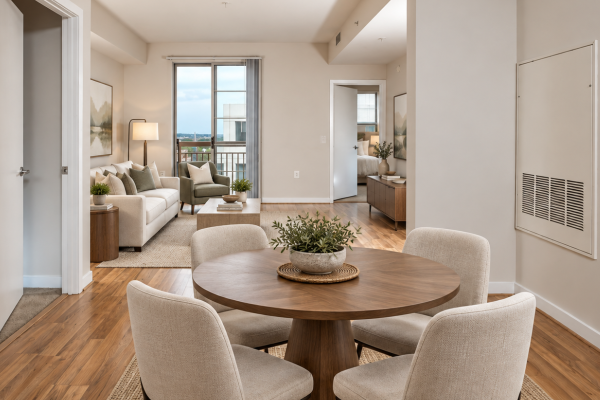
Room to spread out, space to make it yours, and Clarendon right outside your door. Meet the 2HB, a 1,116-square-foot, two-bedroom, two-bathroom apartment that gives you the best of both worlds: space to come together and room to do your own thing. With bedrooms on opposite sides for added privacy, a spacious living and dining area made for hosting (or staying in), oversized windows, and the convenience of an in-home washer and dryer, this layout just makes sense. And the location? Even better. Just seconds from the Clarendon Metro and surrounded by Arlington's favorite restaurants, shops, and nightlife, you're never far from whatever's next.
* Total Monthly Leasing Price includes base rent, all monthly mandatory and any user-selected optional fees. Excludes variable, usage-based, and required charges due at or prior to move-in or at move-out. Security Deposit may change based on screening results, but total will not exceed legal maximums. Some items may be taxed under applicable law. Some fees may not apply to rental homes subject to an affordable program. All fees are subject to application and/or lease terms. Prices and availability subject to change. Resident is responsible for damages beyond ordinary wear and tear. Resident may need to maintain insurance and to activate and maintain utility services, including but not limited to electricity, water, gas, and internet, per the lease. Additional fees may apply as detailed in the application and/or lease agreement, which can be requested prior to applying.
Floor plans are artist’s rendering. All dimensions are approximate. Actual product and specifications may vary in dimension or detail. Not all features are available in every rental home. Please see a representative for details.